

Listing Courtesy of: Arizona Regional MLS / The Agency
11268 E Moonlight Canyon Scottsdale, AZ 85255
Active (258 Days)
$17,775,000 (USD)
Description
MLS #:
6919891
6919891
Taxes
$67,009
$67,009
Lot Size
8.1 acres
8.1 acres
Type
Single-Family Home
Single-Family Home
Year Built
2011
2011
Style
Other
Other
Views
Mountain(s), City Lights
Mountain(s), City Lights
County
Maricopa County
Maricopa County
Listed By
Debbie Sinani, Scottsdale
Source
Arizona Regional MLS
Last checked May 31 2026 at 4:16 PM GMT+0000
Arizona Regional MLS
Last checked May 31 2026 at 4:16 PM GMT+0000
Bathroom Details
Interior Features
- Vaulted Ceiling(s)
- Breakfast Bar
- 9+ Flat Ceilings
- Wet Bar
- Eat-In Kitchen
- High Speed Internet
- Pantry
- Full Bth Master Bdrm
- Kitchen Island
- Double Vanity
- Master Downstairs
- 2 Master Baths
- Smart Home
- Non-Laminate Counter
- Walk-In Pantry
Lot Information
- Hillside Lot
- Cul-De-Sac
- Sprinklers In Rear
- Sprinklers In Front
- Desert Back
- Desert Front
- Gravel/Stone Front
- Auto Timer H2o Front
- Auto Timer H2o Back
- Synthetic Grass Back
- Gravel/Stone Back
- Synthetic Grass Frnt
Property Features
- Fireplace: Exterior Fireplace
- Fireplace: Two Way Fireplace
- Fireplace: Living Room
- Fireplace: Family Room
- Fireplace: Gas
- Fireplace: Fire Pit
- Fireplace: Free Standing
Heating and Cooling
- Natural Gas
- Central Air
- Ceiling Fan(s)
- Programmable Thmstat
Basement Information
- Finished
- Walk-Out Access
- Full
Pool Information
- Variable Speed Pump
- Heated
Homeowners Association Information
- Dues: $497
Flooring
- Wood
- Stone
Exterior Features
- Stucco
- Painted
- Stone
- Wood Frame
- Roof: Tile
Utility Information
- Sewer: Public Sewer
- Energy: Multi-Zones
School Information
- Elementary School: Copper Ridge School
- Middle School: Copper Ridge School
- High School: Chaparral High School
Parking
- Separate Strge Area
- Attch'D Gar Cabinets
- Electric Vehicle Charging Station(s)
- Over Height Garage
- Garage Door Opener
- Extended Length Garage
- Direct Access
Stories
- 2.00000000
Living Area
- 9,498 sqft
Location
Estimated Monthly Mortgage Payment
*Based on Fixed Interest Rate withe a 30 year term, principal and interest only
Listing price
Down payment
%
Interest rate
%Mortgage calculator estimates are provided by Better Homes and Gardens Real Estate LLC and are intended for information use only. Your payments may be higher or lower and all loans are subject to credit approval.
Disclaimer: Listing Data Copyright 2026 Arizona Regional Multiple Listing Service, Inc. All Rights reserved
Information Deemed Reliable but not Guaranteed.
ARMLS Last Updated: 5/31/26 09:16.
Information Deemed Reliable but not Guaranteed.
ARMLS Last Updated: 5/31/26 09:16.



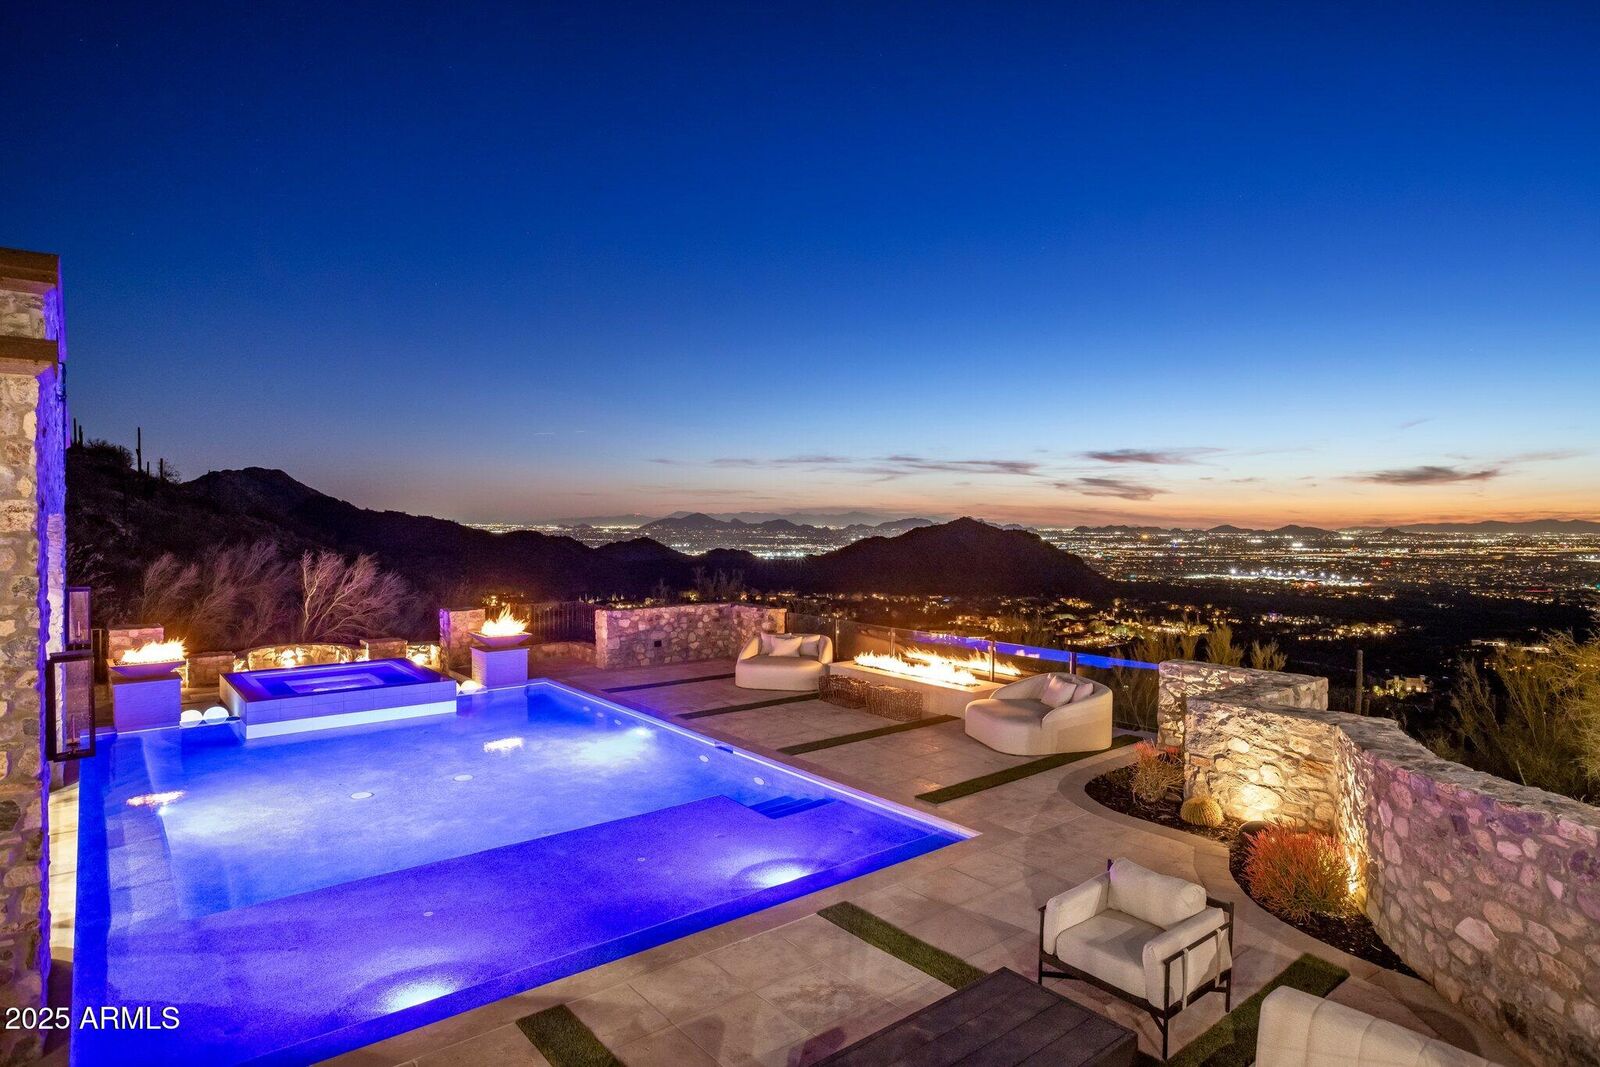
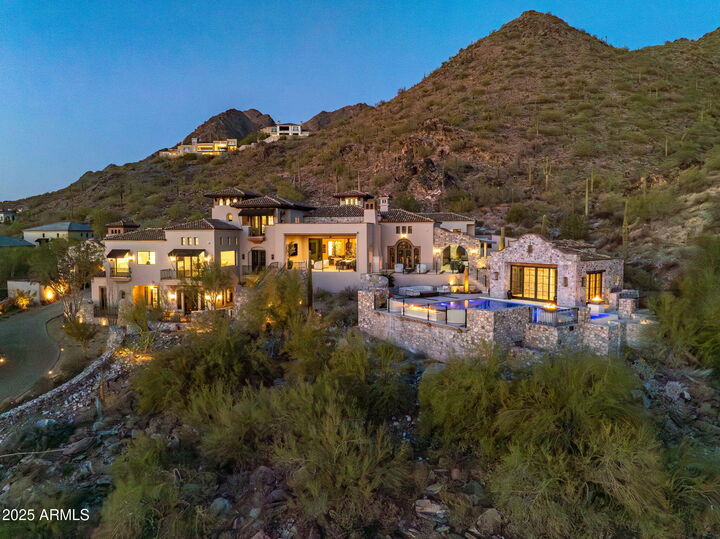
Modern Luxury with Breathtaking Views in Silverleaf's Upper Canyon. Nestled into the mountainside on an ultra-private 8+ acre cul-de-sac lot, this meticulously reimagined estate in the prestigious Upper Canyon of Silverleaf is a true masterpiece of modern luxury. Boasting 9,498 square feet of exquisite living space, this residence seamlessly blends sophisticated design with Arizona's signature indoor-outdoor lifestyle. Offering sweeping panoramic views of twinkling city lights, dramatic sunsets, and the lush Silverleaf golf course. Designed for both grand entertaining and intimate living, the estate features five ensuite bedrooms, including a primary suite on the main level with a private balcony framing breathtaking vistas. The boutique-style custom closets complement the spa-inspired primary bath, adorned with custom-lit quartzite countertops and exquisite designer finishes in addition to two water closets.
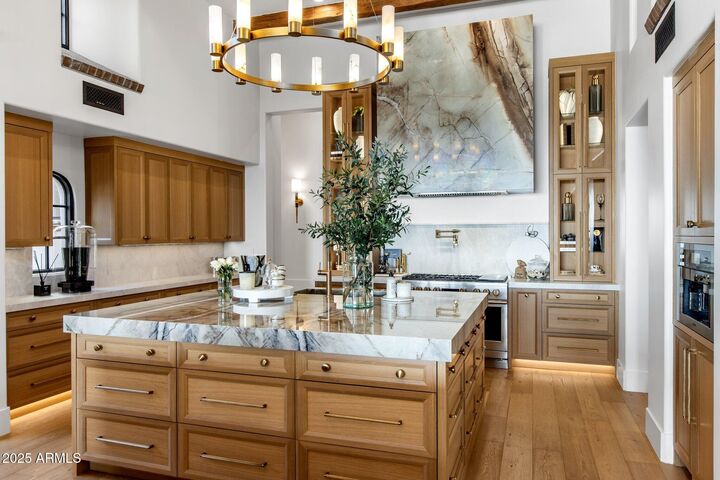
The heart of the home is the gourmet kitchen, a chef's dream with top-of-the-line appliances, quartzite islands, a butler's pantry, and custom designer lighting. This space flows effortlessly into the great room, where soaring ceilings and disappearing glass doors open to an inviting outdoor lounge. A dual-sided fireplace serves as a striking focal point, seamlessly connecting the great room to a modern parlor room -a sophisticated space perfect for entertaining, unwinding, or hosting an intimate dinner.
Multiple courtyards, fountains, and serene outdoor seating areas enhance the estate's ambiance, while the resort-style saltwater pool and outdoor kitchen create the ultimate desert oasis.
Additional highlights include a dedicated office (or optional sixth bedroom), a state-of-the-art gym, a game room, and a 456-square-foot detached casita/pool house. For the car enthusiast, the expansive garage accommodates 6 vehicles, room for 2 lifts, offering both functionality and luxury.
In 2024, this estate underwent a multi-million-dollar renovation, elevating every detail with the finest materials, designer lighting, custom finishes and sparkling new pool.